152 Elton Park Road
Morrison · Southeast Oakville
Replanned and relistedSold within two monthsDesign plan by our team
How it began
In 2025, the owner’s home had already been listed twice without selling. A long-time client referred her to us. She first visited an open house at another of our listings, then invited us to her home to hear how we prepare and market a home. “You do things properly,” she told us — and asked us to take the home back to market.
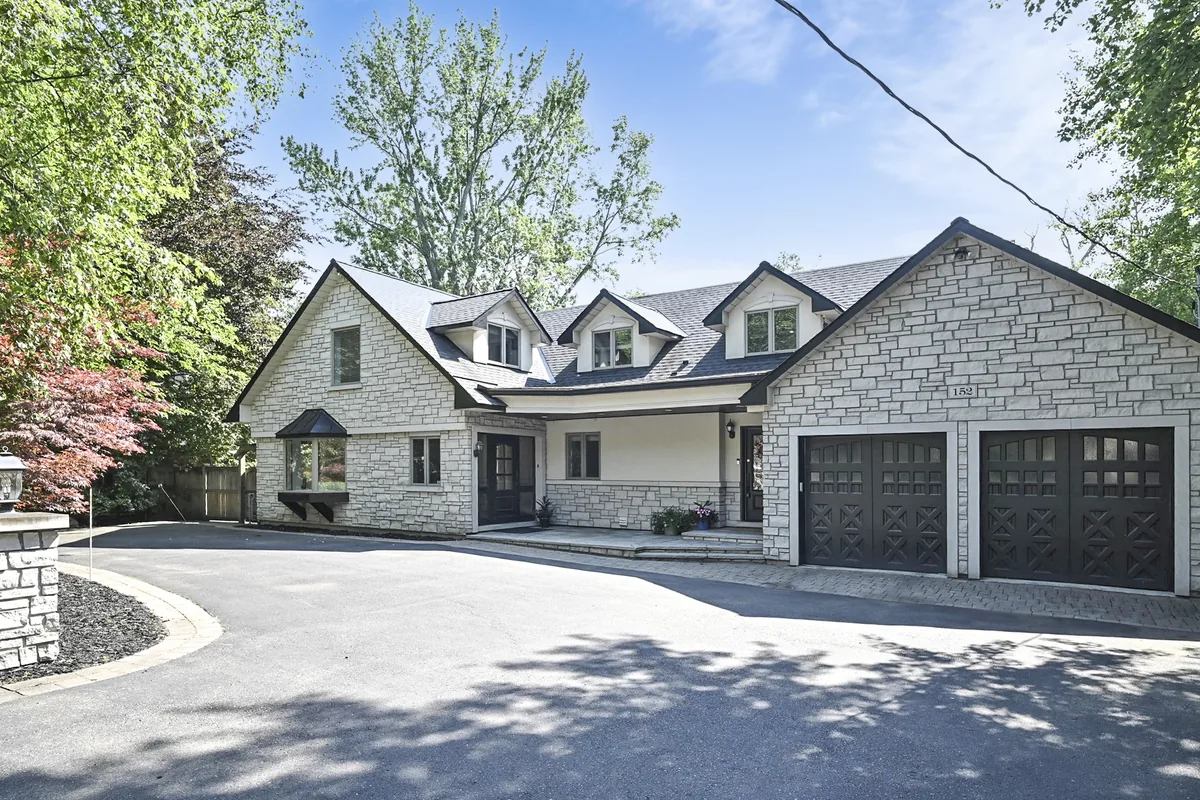
01 — 152 Elton Park Road
Our judgment
The location and the lot were excellent, and the main floor was open and generous. The finishes and details inside, though, did not match the setting or the price. After seeing the home, we told the owner that to reach buyers at this price, it had to look and feel like a home at this price — buyers need to be moved before they book a showing or make an offer. The owner agreed, and decided to prepare the home with that in mind.
The plan
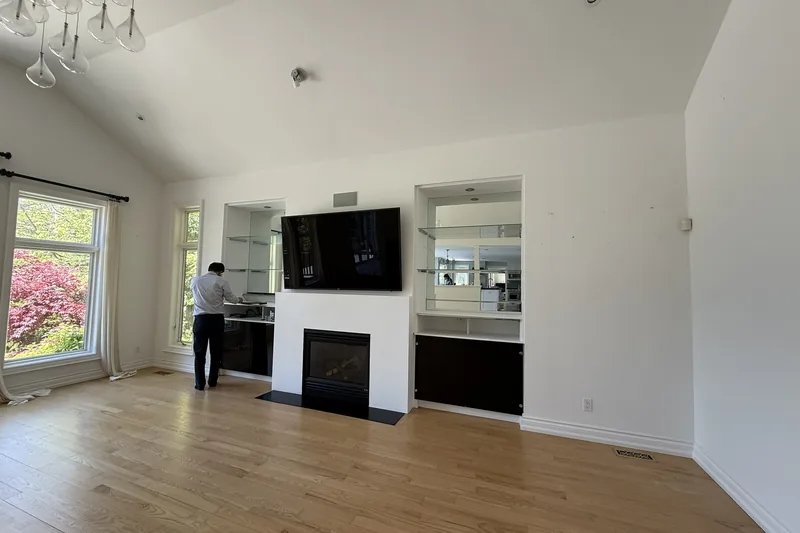
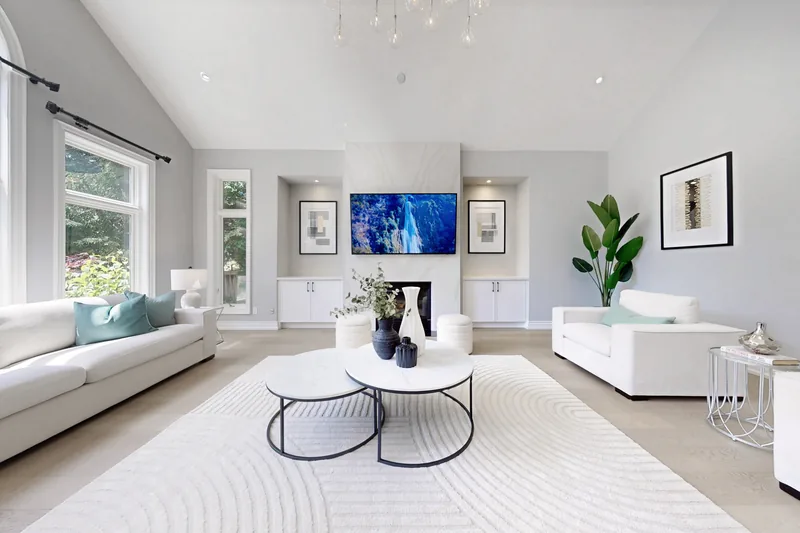
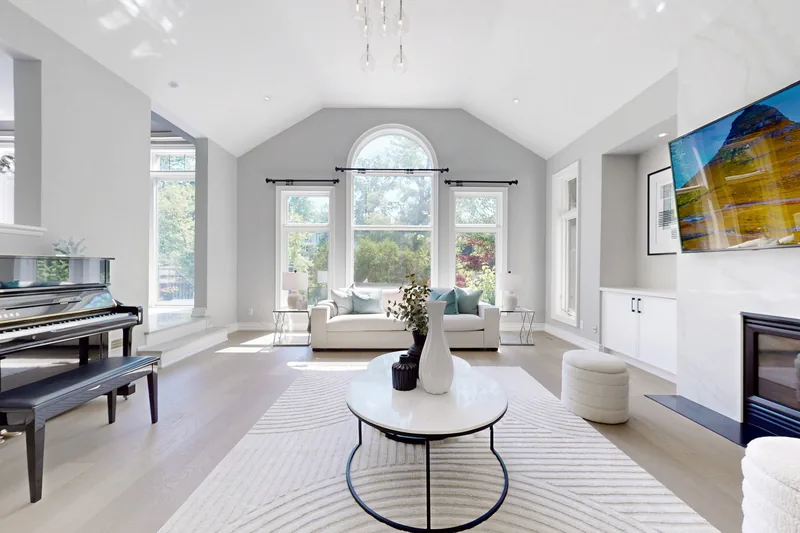
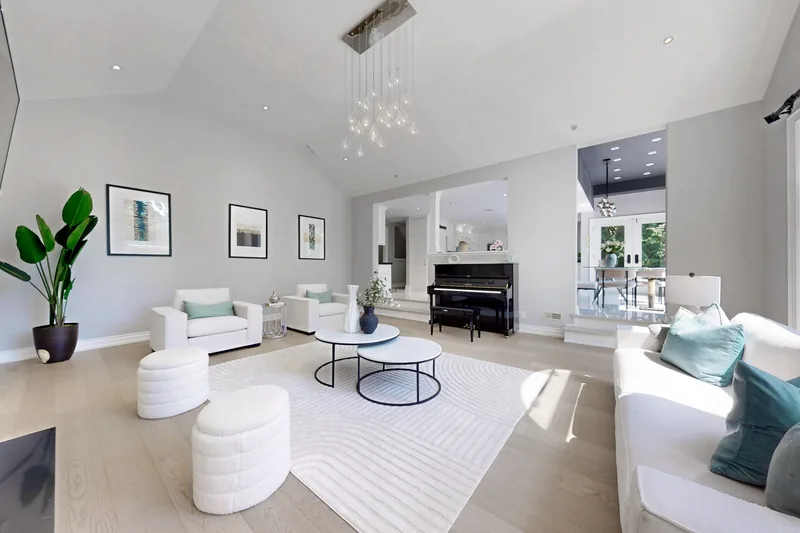
The family room: two storeys high, with tall windows and a beautiful chandelier — strong bones. What held it back was the gas fireplace wall, dated and cluttered. We removed the old cabinets on either side and redesigned the whole wall.
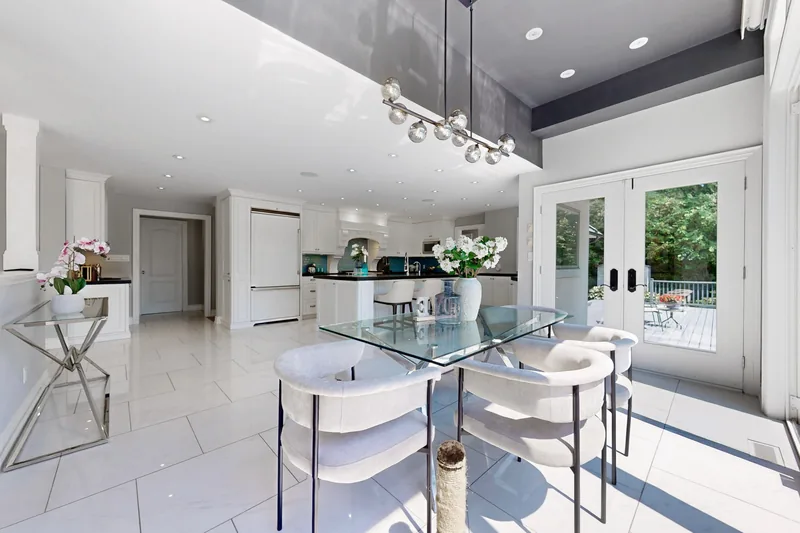
The raised corner behind the kitchen: a sloped, sculpted ceiling and a view over the backyard and pool — the best spot in the house. It had been used as a walkway, and the breakfast table sat right in the path. We moved the breakfast area here, painted the ceiling a deep charcoal and hung a statement chandelier. Now breakfast comes with a view of the pool.
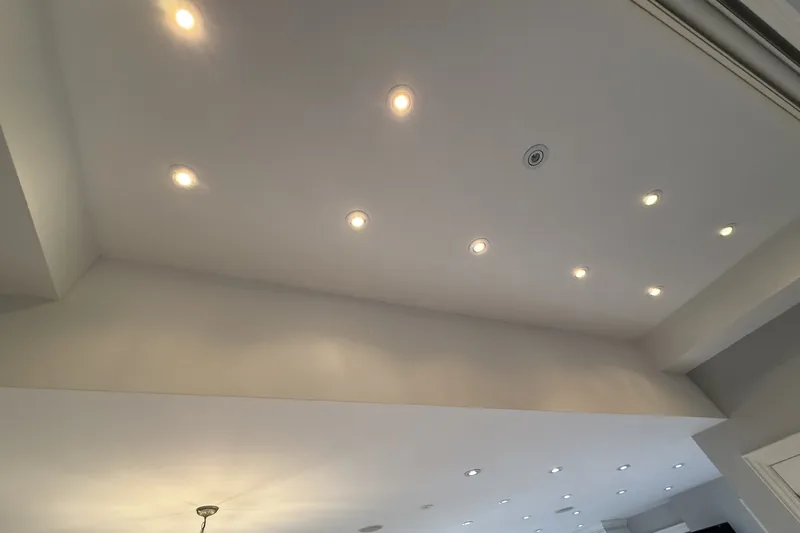
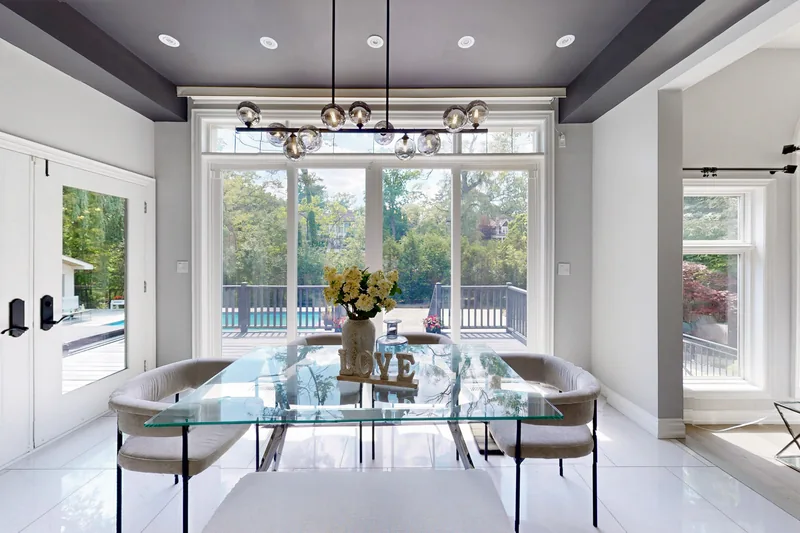
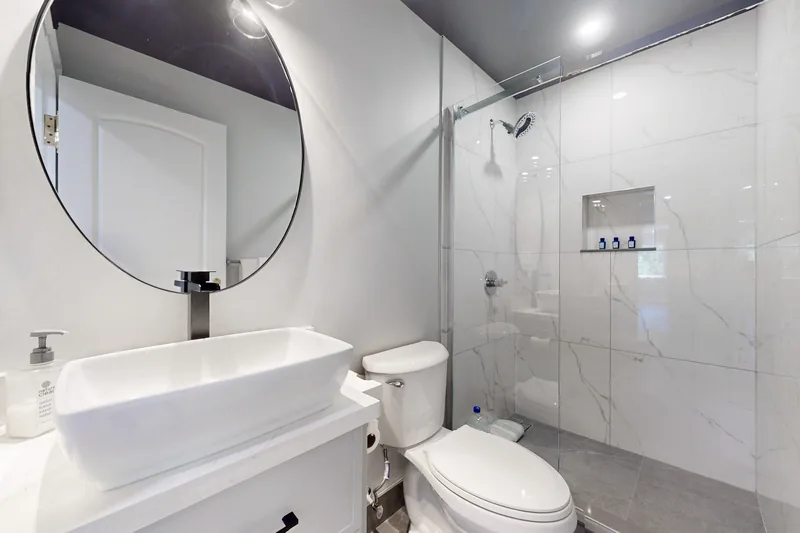
A consistent look across the main floor: grey tile at the entry, a matching set of new light fixtures and engineered hardwood throughout. The main-floor washroom had a shower in it. Buyers at this level value an elegant guest powder room, so we kept the shower but let it recede, and turned the room into a refined powder room.
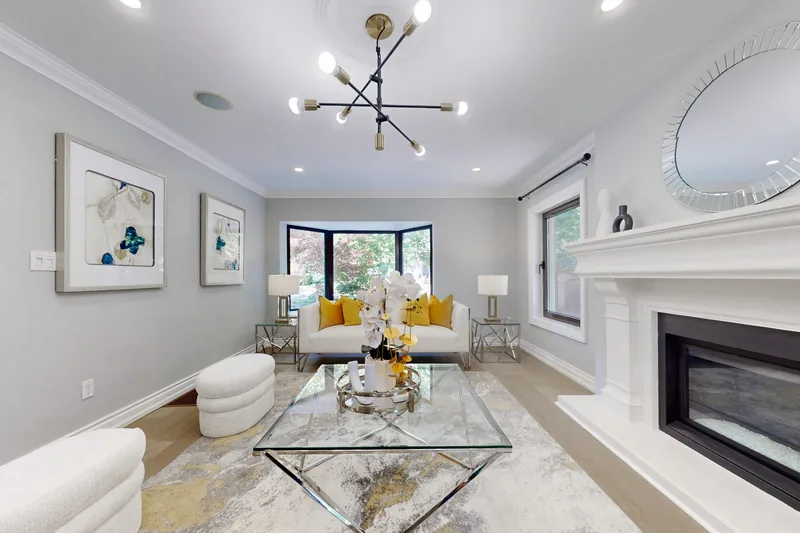
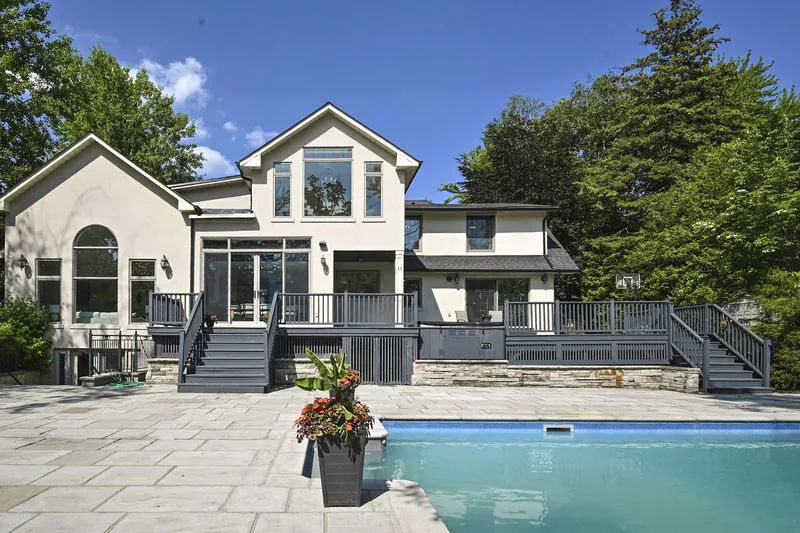
The exterior and upper floor: garage doors and porch refinished in a new colour; a dip in the primary bedroom’s headboard wall filled and made flush; a new mirror and lighting in the upstairs main bathroom, and the vanity refinished.
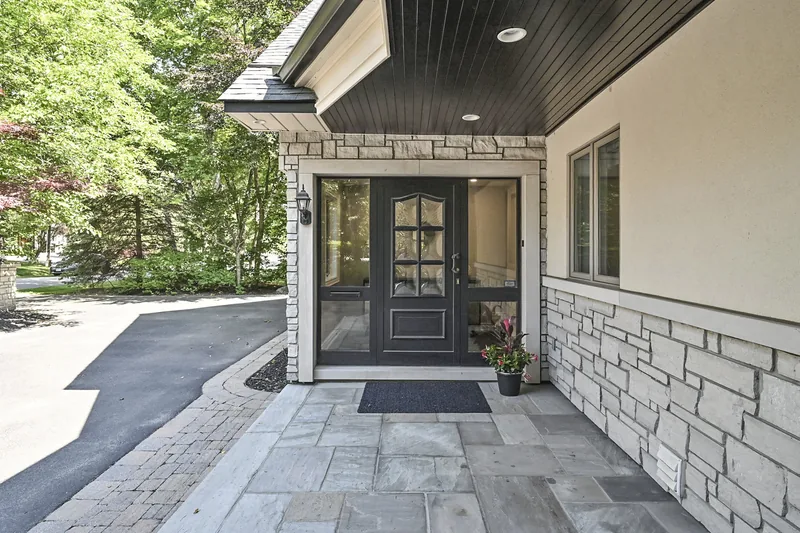
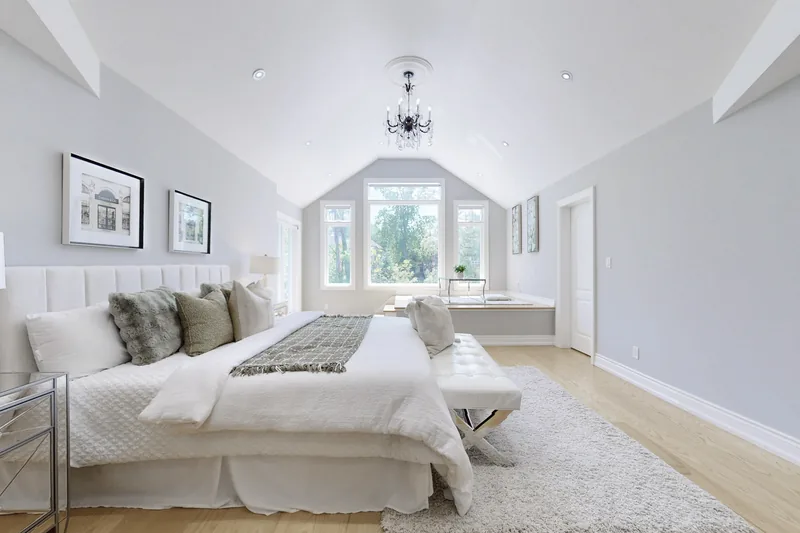
We designed the plan as a whole, with the fireplace wall, lighting, floors and exterior colours all following one idea. The owner carried it out item by item, and we worked closely with her at every step, reviewing each detail together. When it was done, the home read, inside and out, as the work of a single designer.
The result
Relisted in July 2025. Sold in September.
Full property video
02 — In the Seller’s Words
In a challenging real estate market like 2025, Bob and Elisa helped me sell my home and find a new one, which was something truly not easy to achieve. They put in tremendous effort and managed to sell my house within a short time after listing, which really shows their exceptional professionalism and dedication. They truly live up to their motto “Trust & Deliver,” always standing from the client’s perspective, offering honest advice, and paying close attention to every detail. Their craftsmanship and commitment make them stand out from others. I’m deeply grateful for their help and would highly recommend them to anyone looking for a trustworthy and outstanding real estate team!
Michelle Han · Owner, 152 Elton Park Road
Google review
Thinking of selling?
Let’s discuss your home.
Free consultation and a free in-home evaluation.
Want to think it through first? Try a few quick questions →
1235 North Service Rd W · Oakville, ON · L6M 2W2