
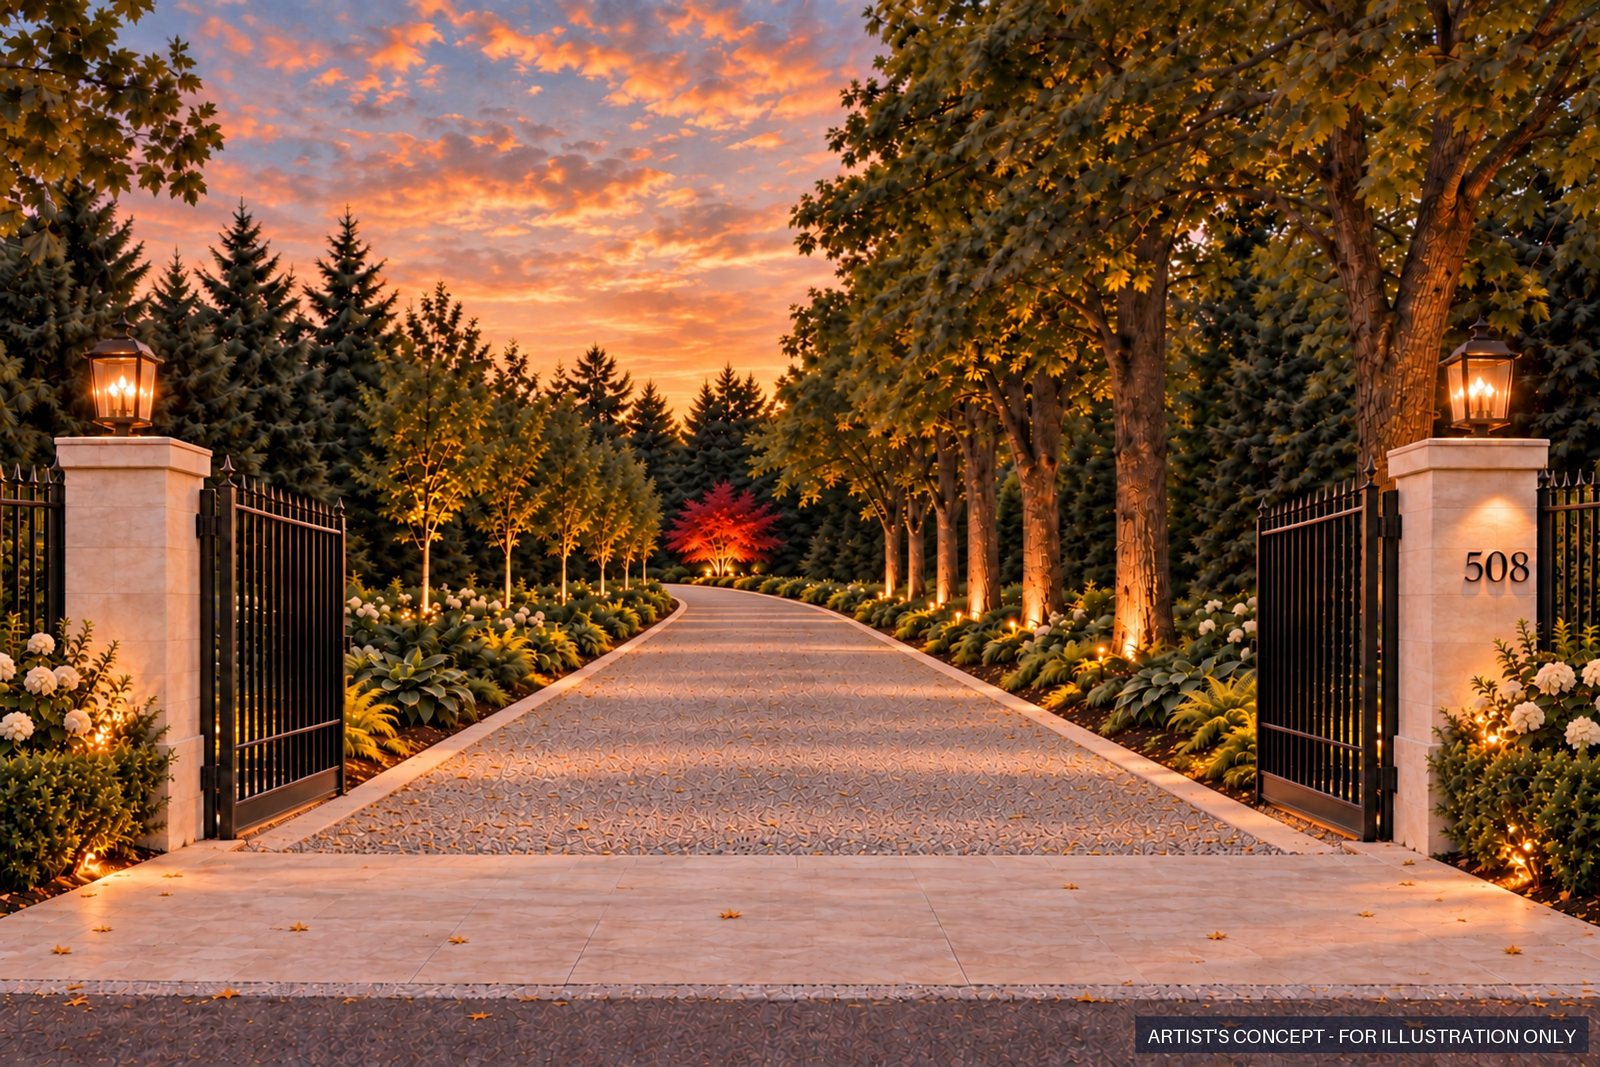
508 Morrison Road
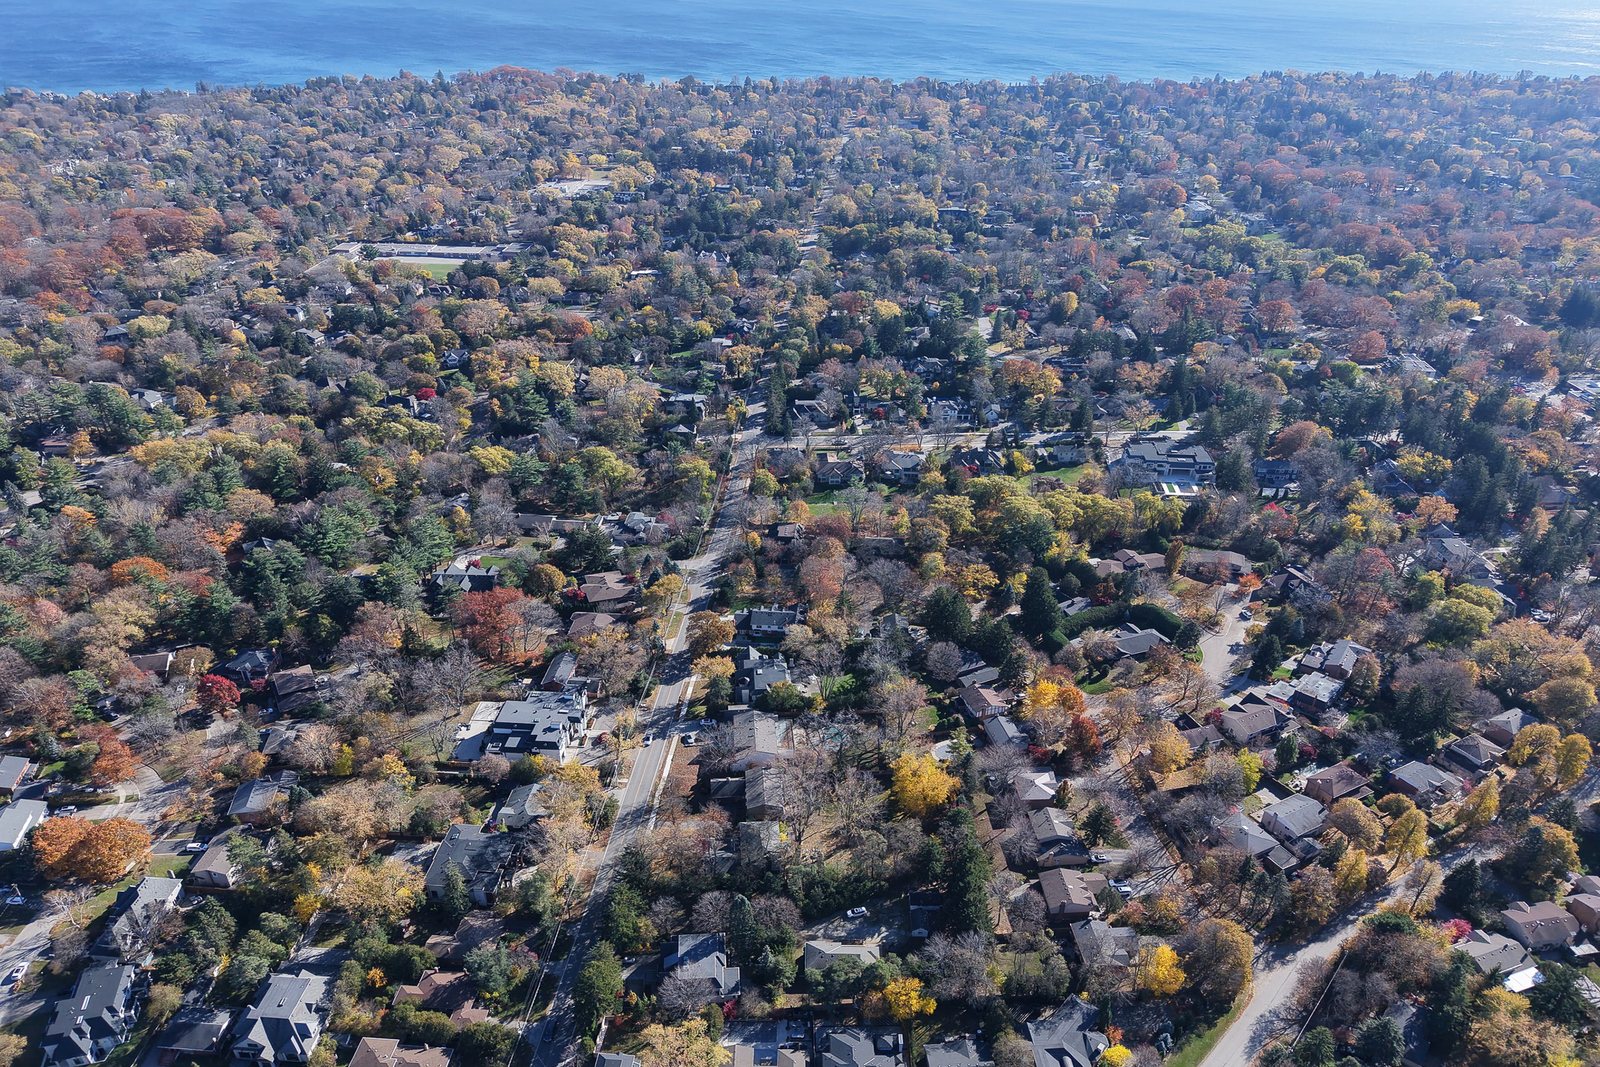
Room for a 7,600 sq ft home, hidden from the road.
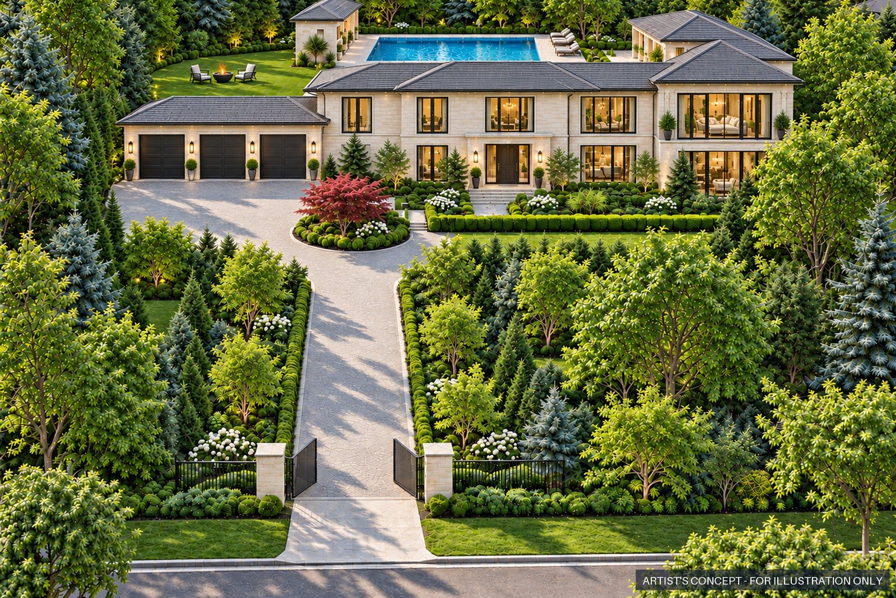
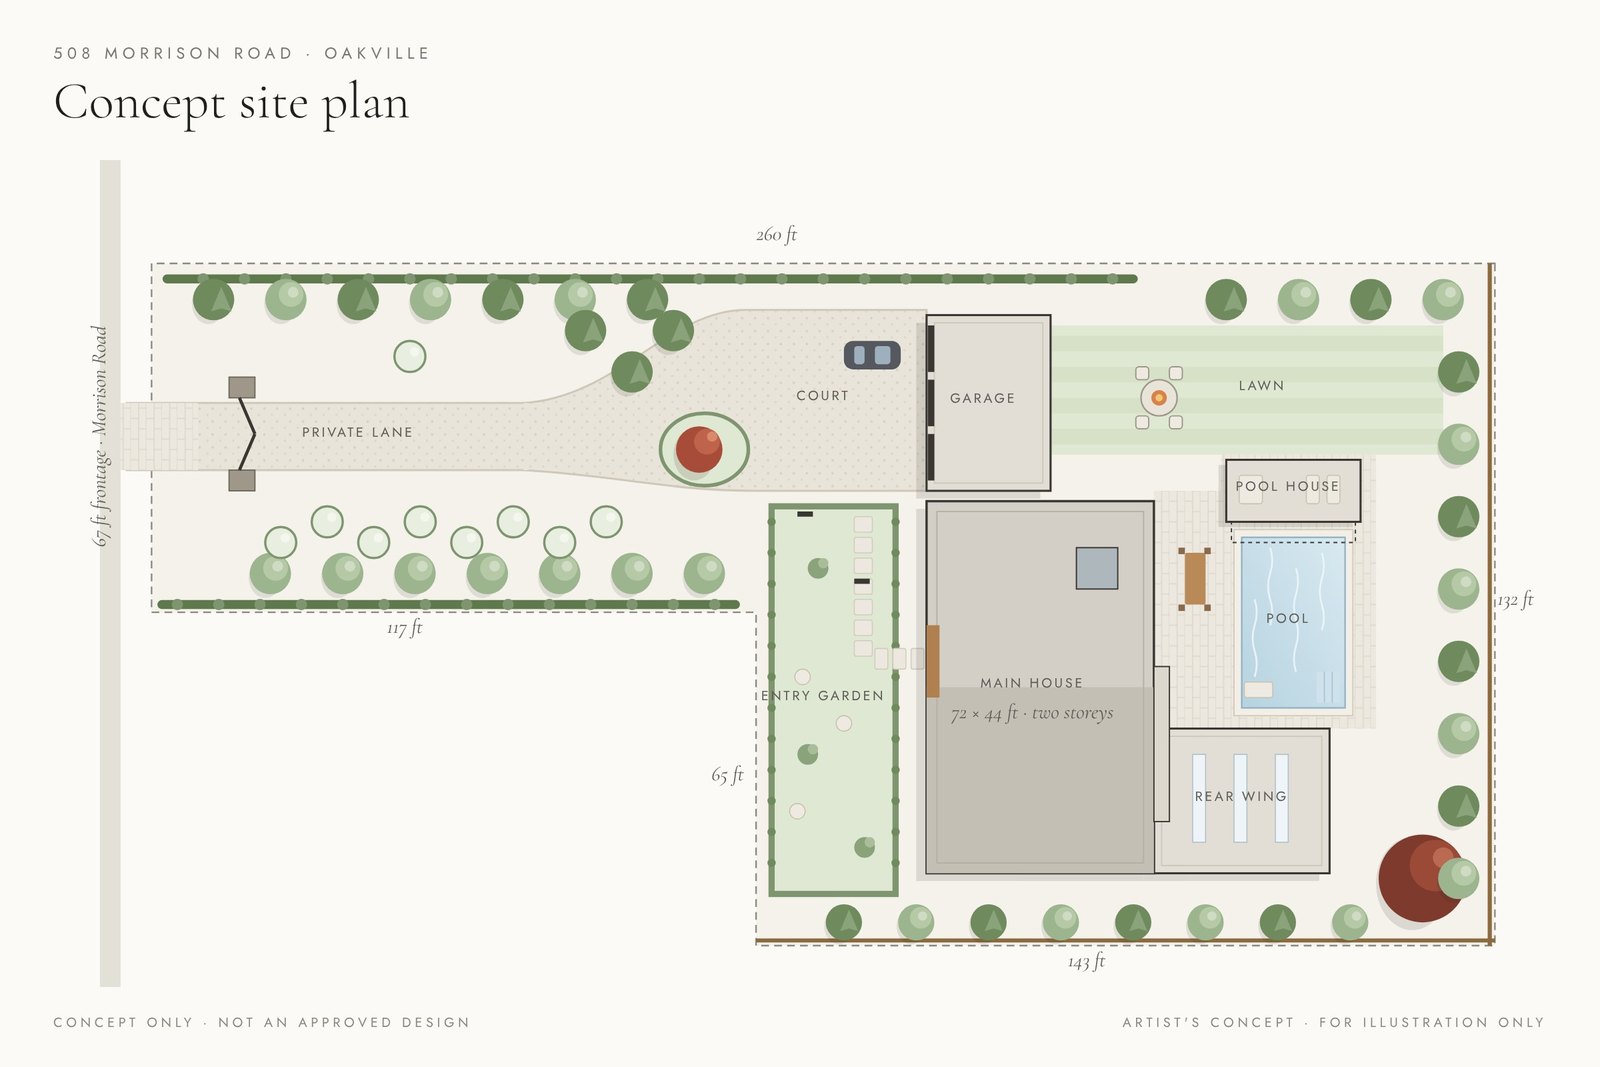
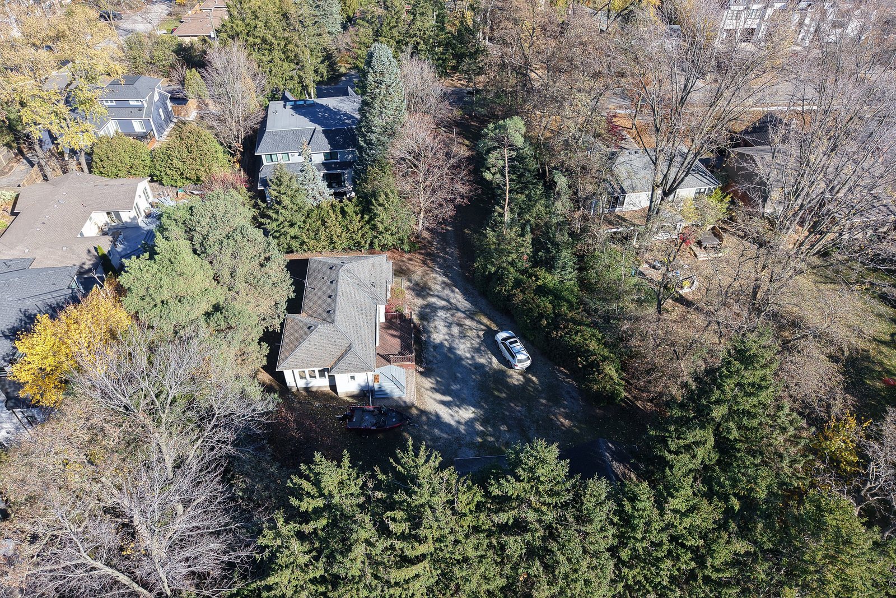
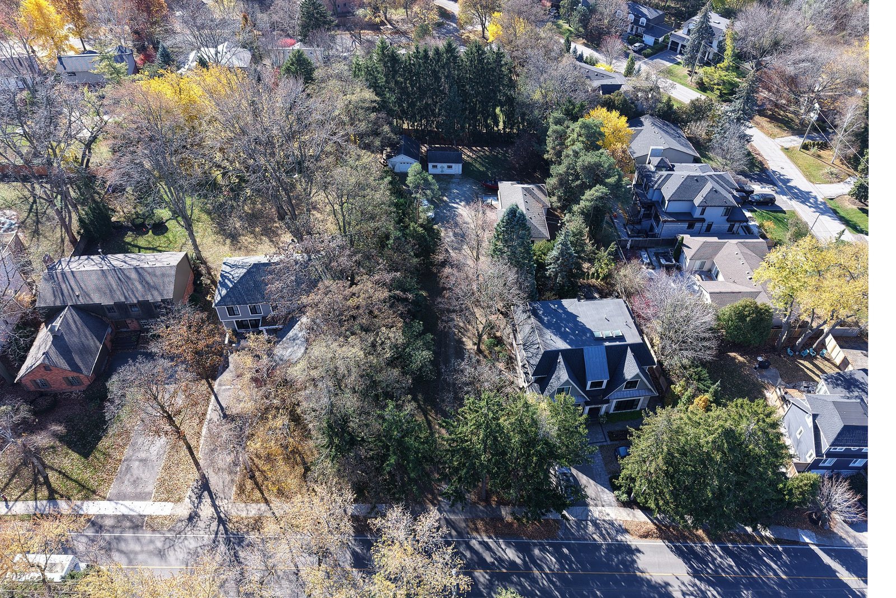
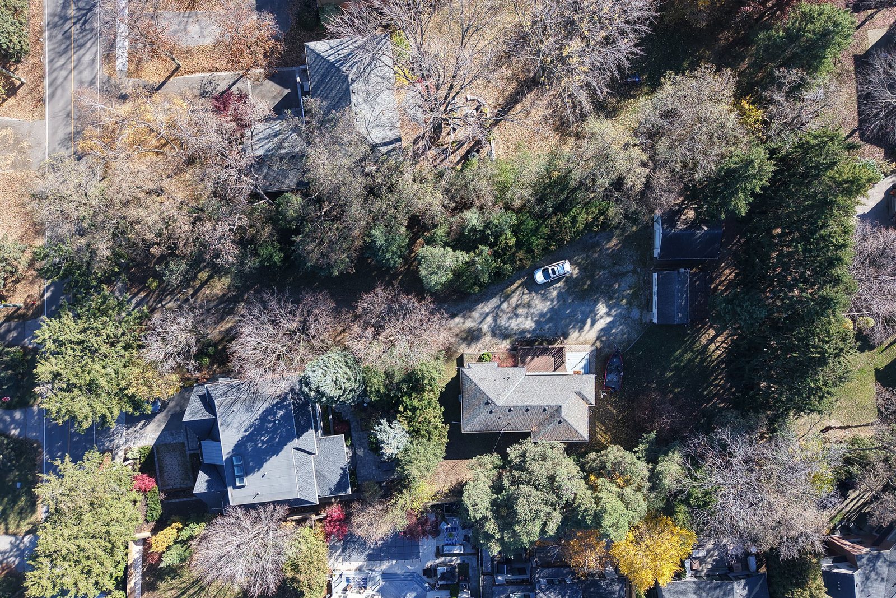
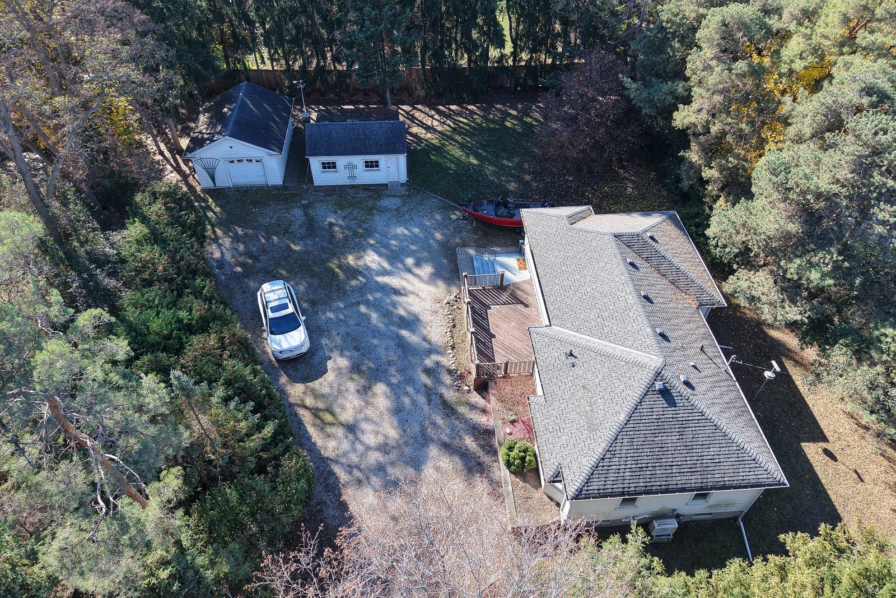
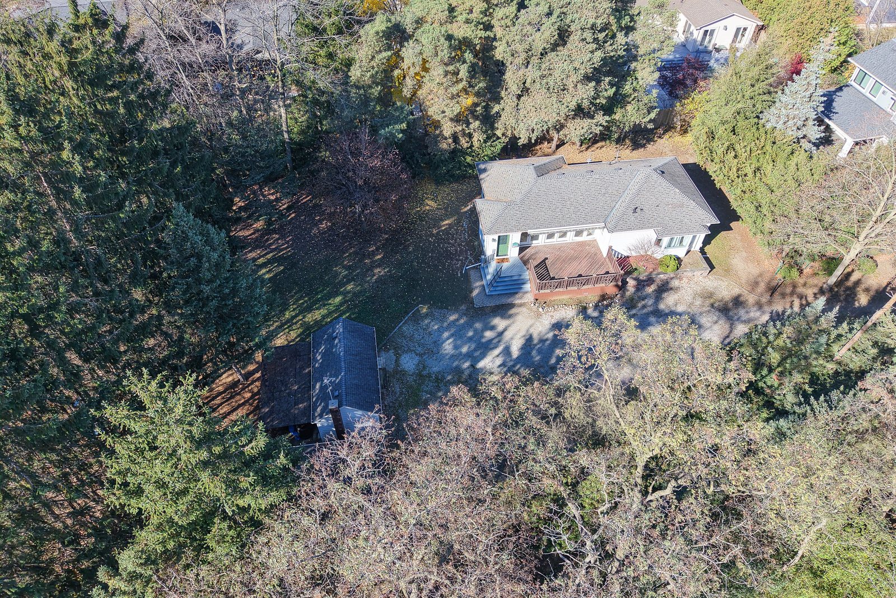
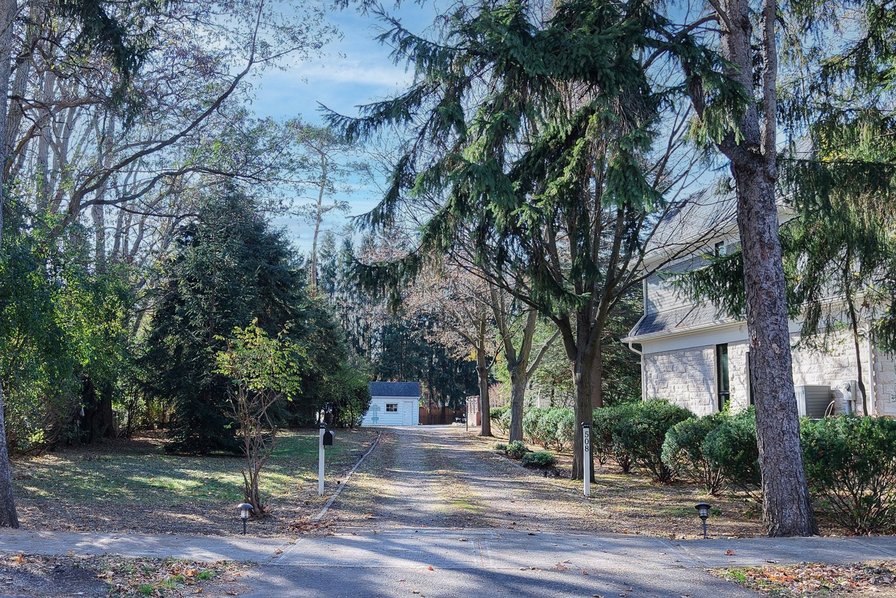
A 0.607-acre lot in Southeast Oakville, set well back from Morrison Road. A private lane runs in about 117 feet between mature trees, then the land opens into a rear parcel about 132 by 142 feet. From the road you barely see it, and tall spruce and a copper beech screen the neighbours.
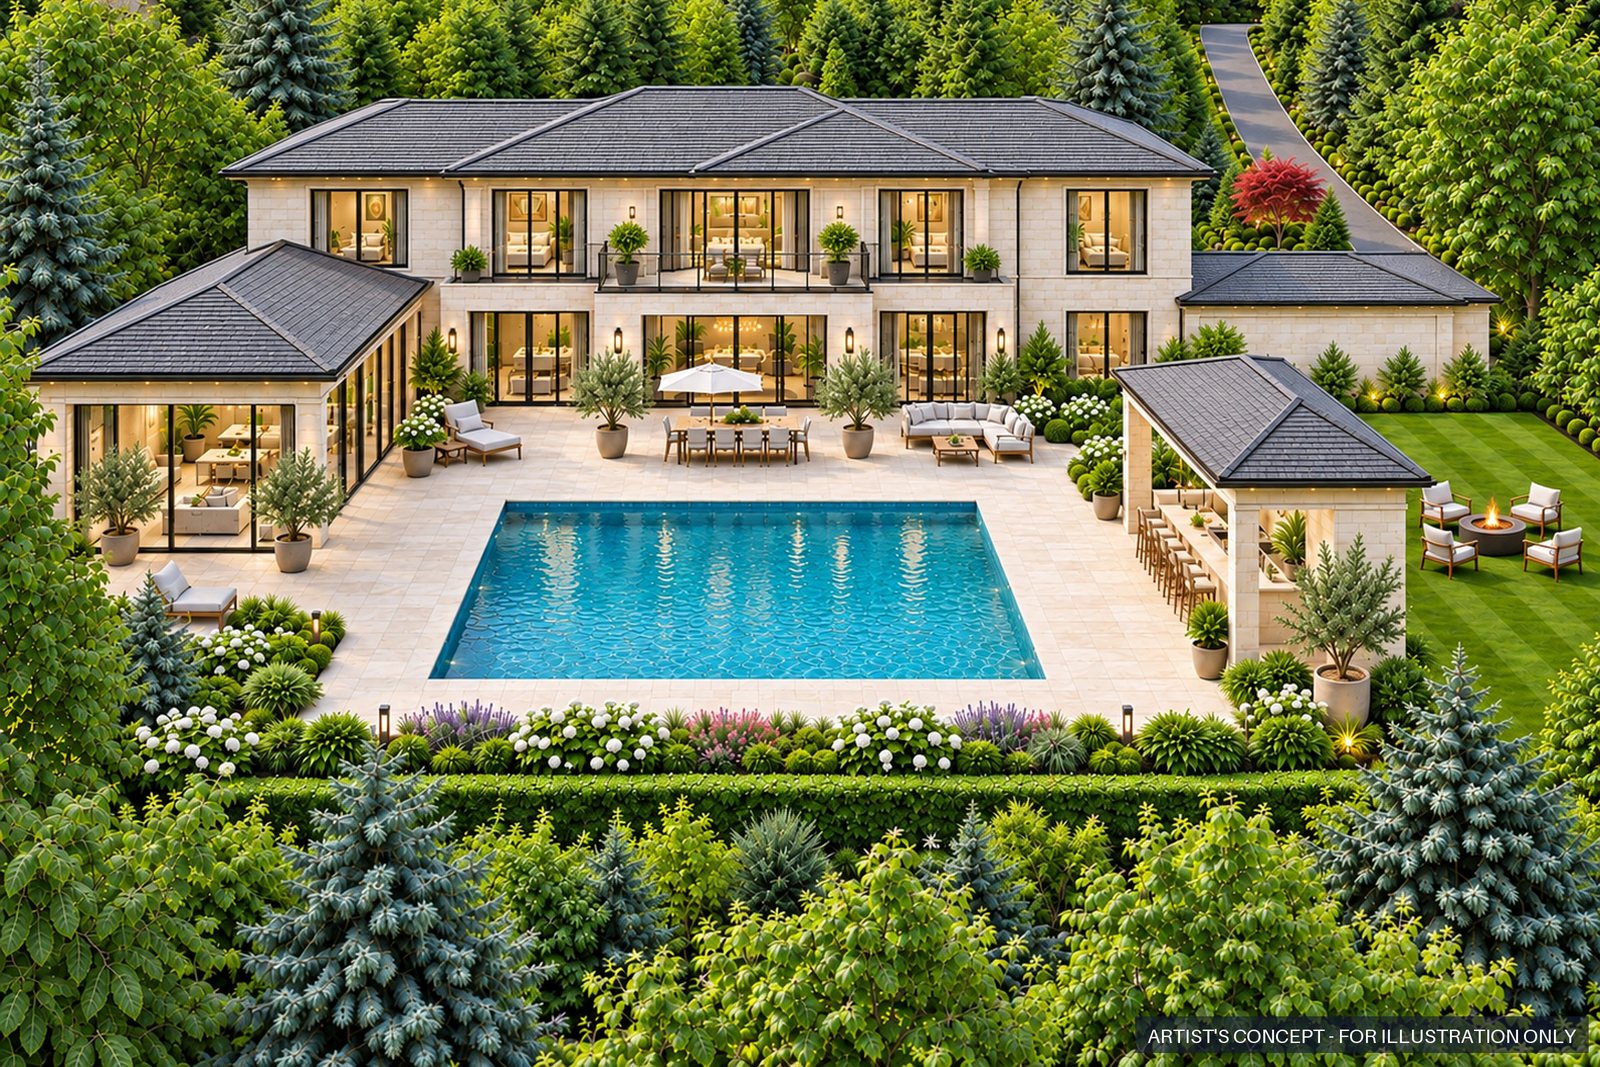
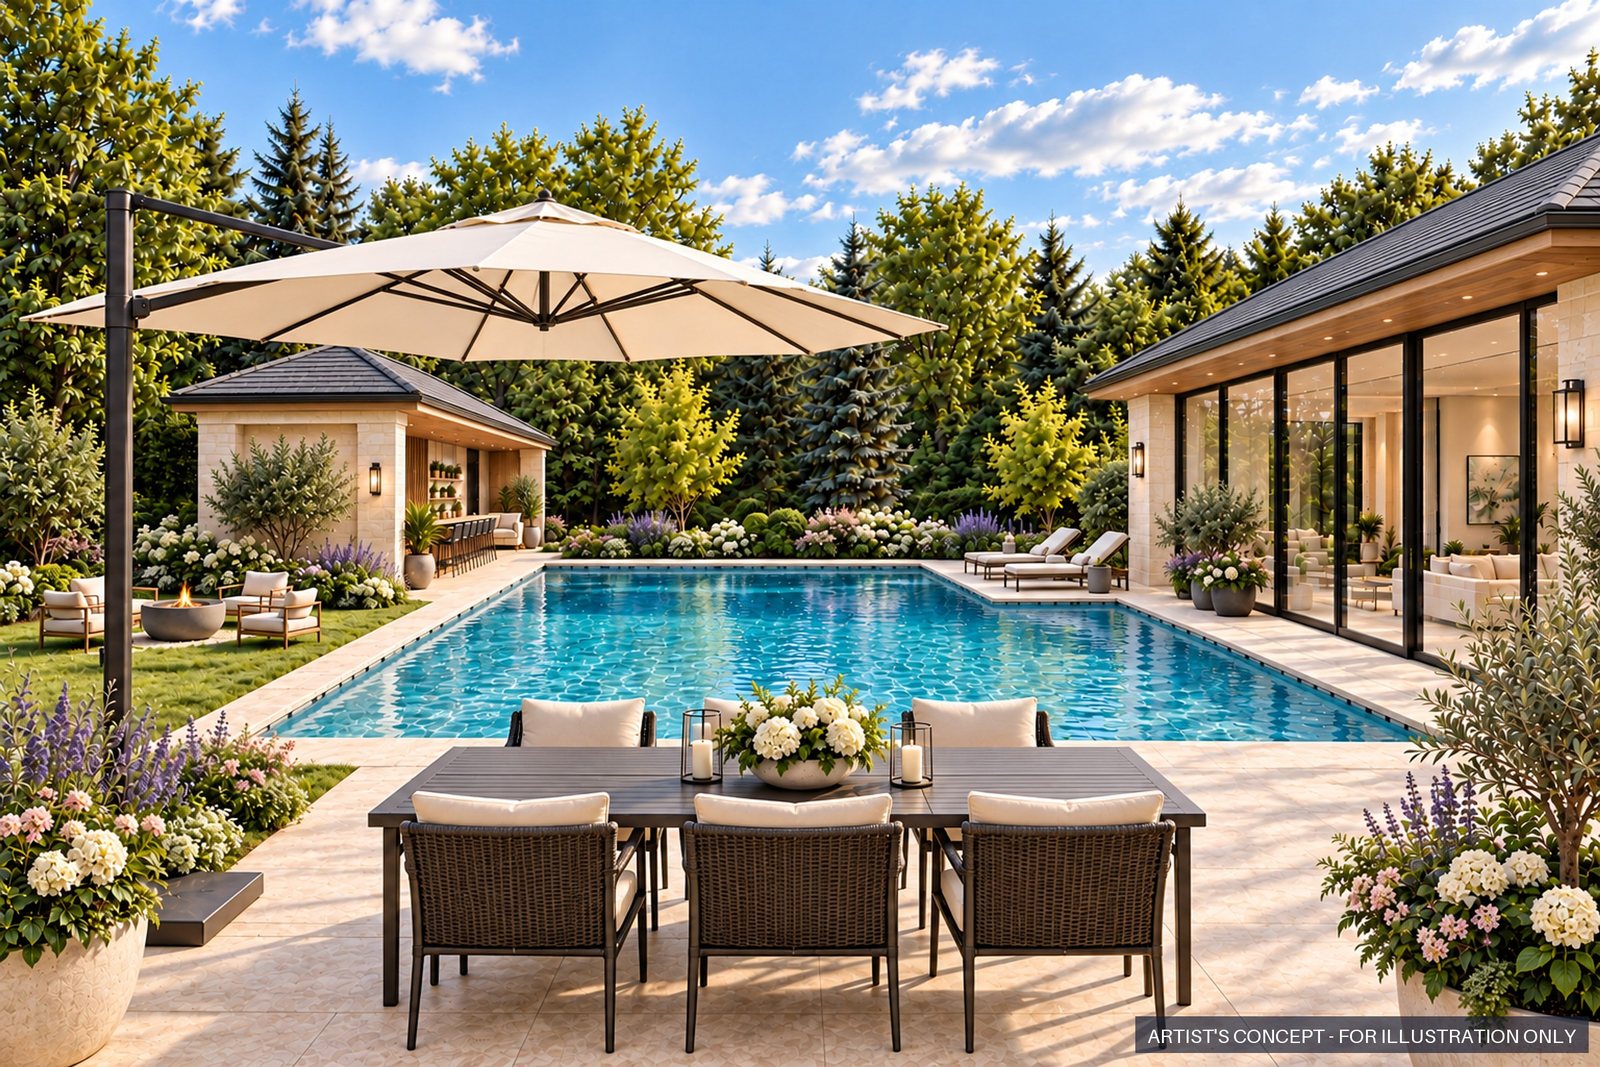
Current RL2-0 zoning allows up to 7,663 sq ft above grade, plus a full basement. The concept shown here is about 7,300 sq ft: a hipped-roof transitional house with a three-car garage, a pool and a pool house. A flat-roof modern scheme is also available on request.
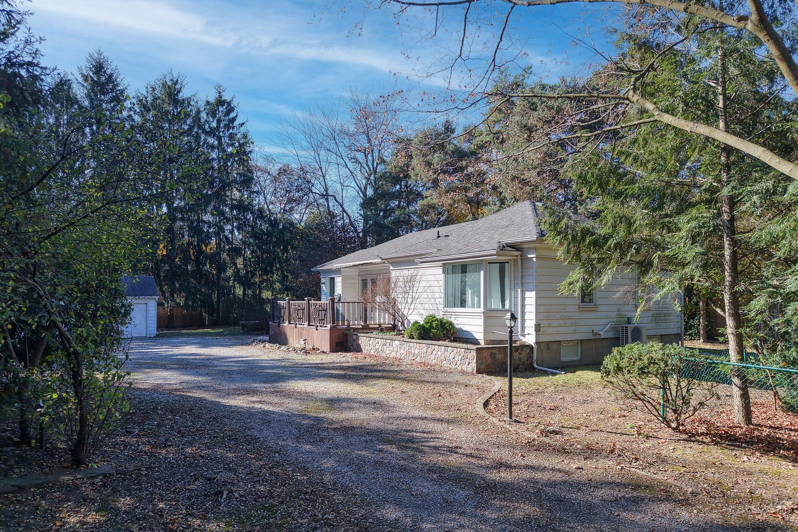
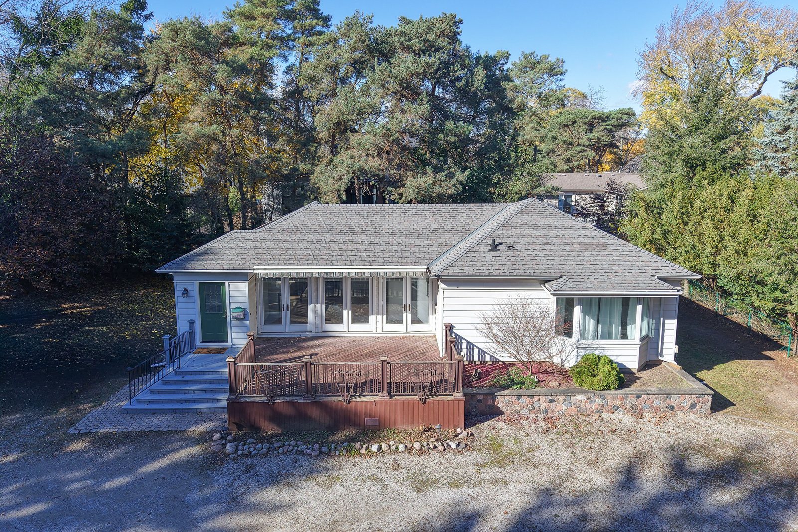
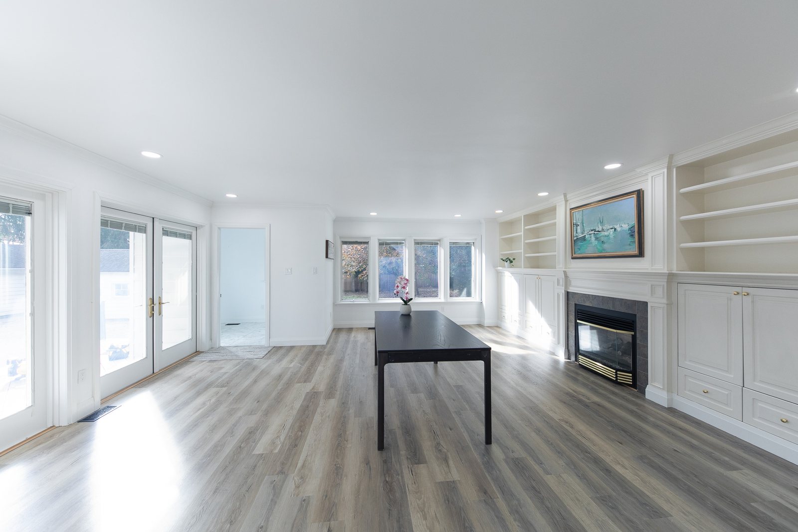
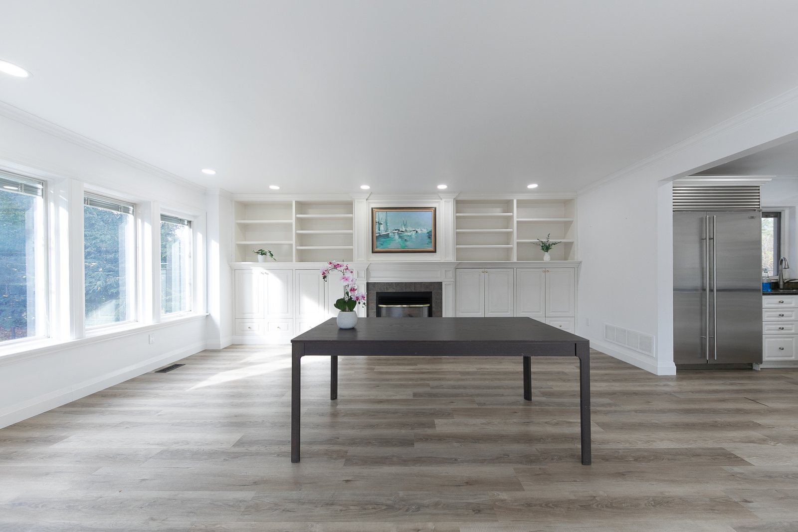
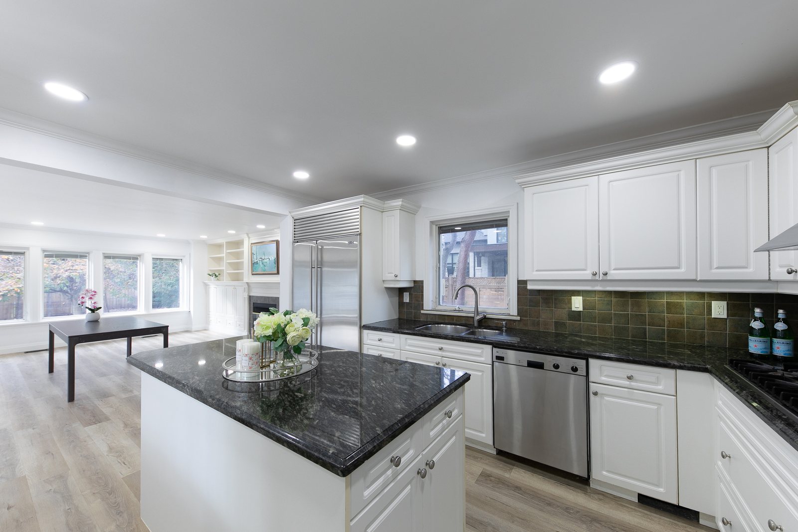
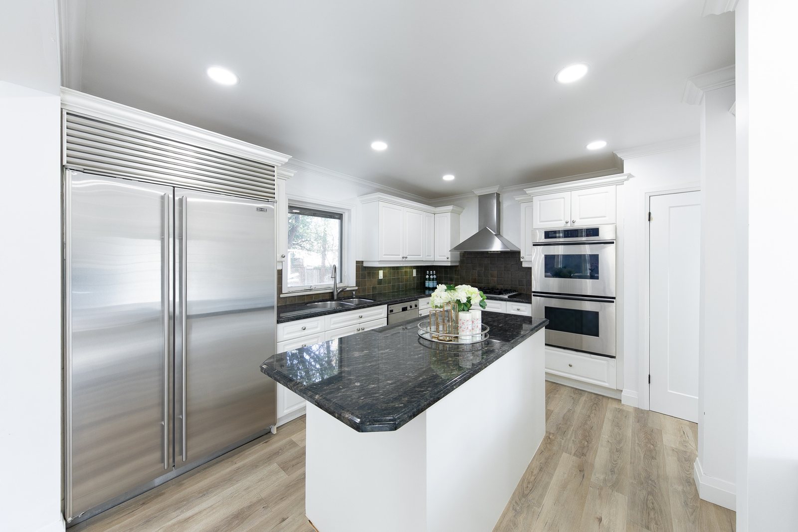
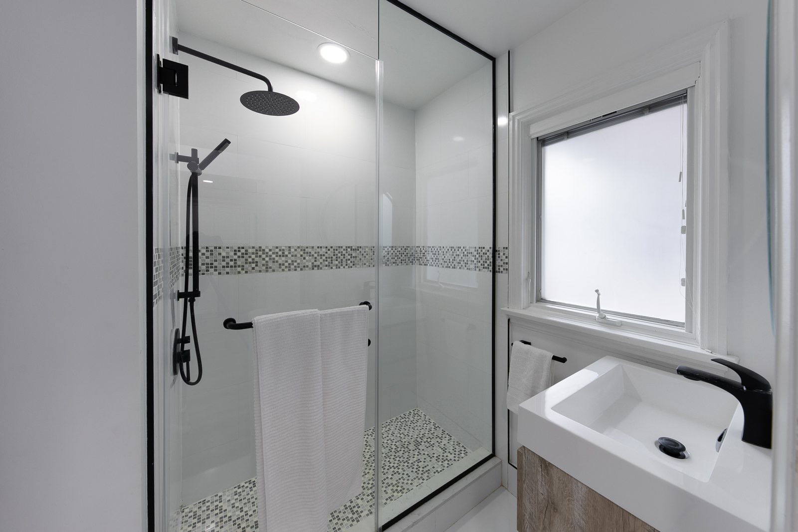
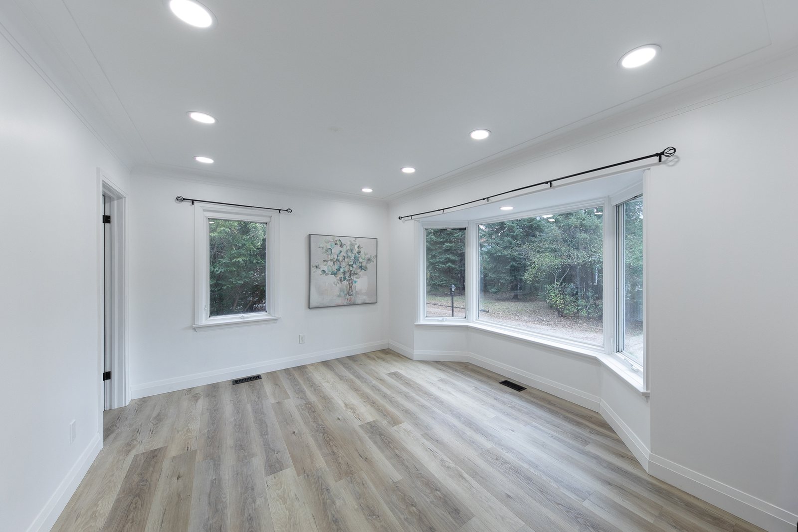
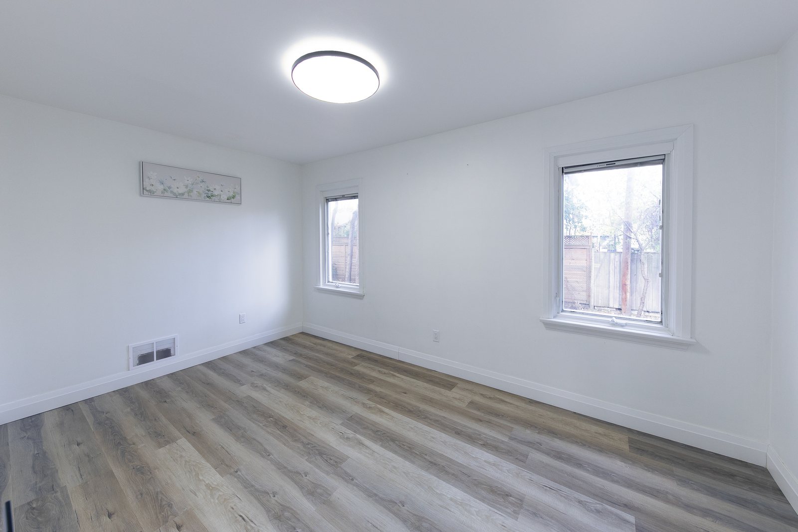
The property is priced as land. On it today: a 2+2 bedroom bungalow, a detached garage and a storage shed. The bungalow has a new heat pump and a newly replaced Lennox furnace, so it is ready to live in or rent out until you are ready to build.
A registered survey (Plan 20R-8199), a zoning analysis and the full concept package are available to serious buyers.
Renderings and site plan are artist's concepts within current zoning, not an approved design.
- 0.607 acres (26,425 sq ft) · flag lot set back from the road
- Private lane about 117 ft long · rear parcel about 132 × 142 ft
- RL2-0: up to 7,663 sq ft above grade, plus basement
- Concept: about 7,300 sq ft, three-car garage, pool and pool house
- Mature spruce and copper beech screen the neighbours
- Existing 2+2 bedroom bungalow, detached garage and storage shed, sold at land value
- Bungalow: new heat pump, newly replaced Lennox furnace
- Municipal water and sewer · gas
- Survey 20R-8199, zoning analysis and concept package available
The video
Brochure & site documents

Property brochure
The lot, the lane, the concept house and what current zoning allows.
Open brochure PDF ↗
Concept site plan
House, garage, pool and pool house placed on the lot. Artist's concept within current zoning.
Open site plan PDF ↗
Registered survey
Plan 20R-8199, showing the parcel, the lane and the rights-of-way.
Open survey PDF ↗
Zoning analysis
A designer's review of what RL2-0 allows on this lot. Available on request.
Email to request ↗Interested in
this property?
Email Bob to walk the site, or to request the survey, zoning analysis and concept package.
Want to think it through first? Try a few quick questions →
1235 North Service Rd W · Oakville, ON · L6M 2W2